
How Do Office 3D Layouts Reduce Interior Costs?
Planning a new office? An office 3D layout helps you see the complete design before any work begins. It makes space planning easier, improves decision-making, and reduces costly changes during execution. Learn how a well-planned 3D layout can help you create a functional, efficient, and visually appealing workspace.
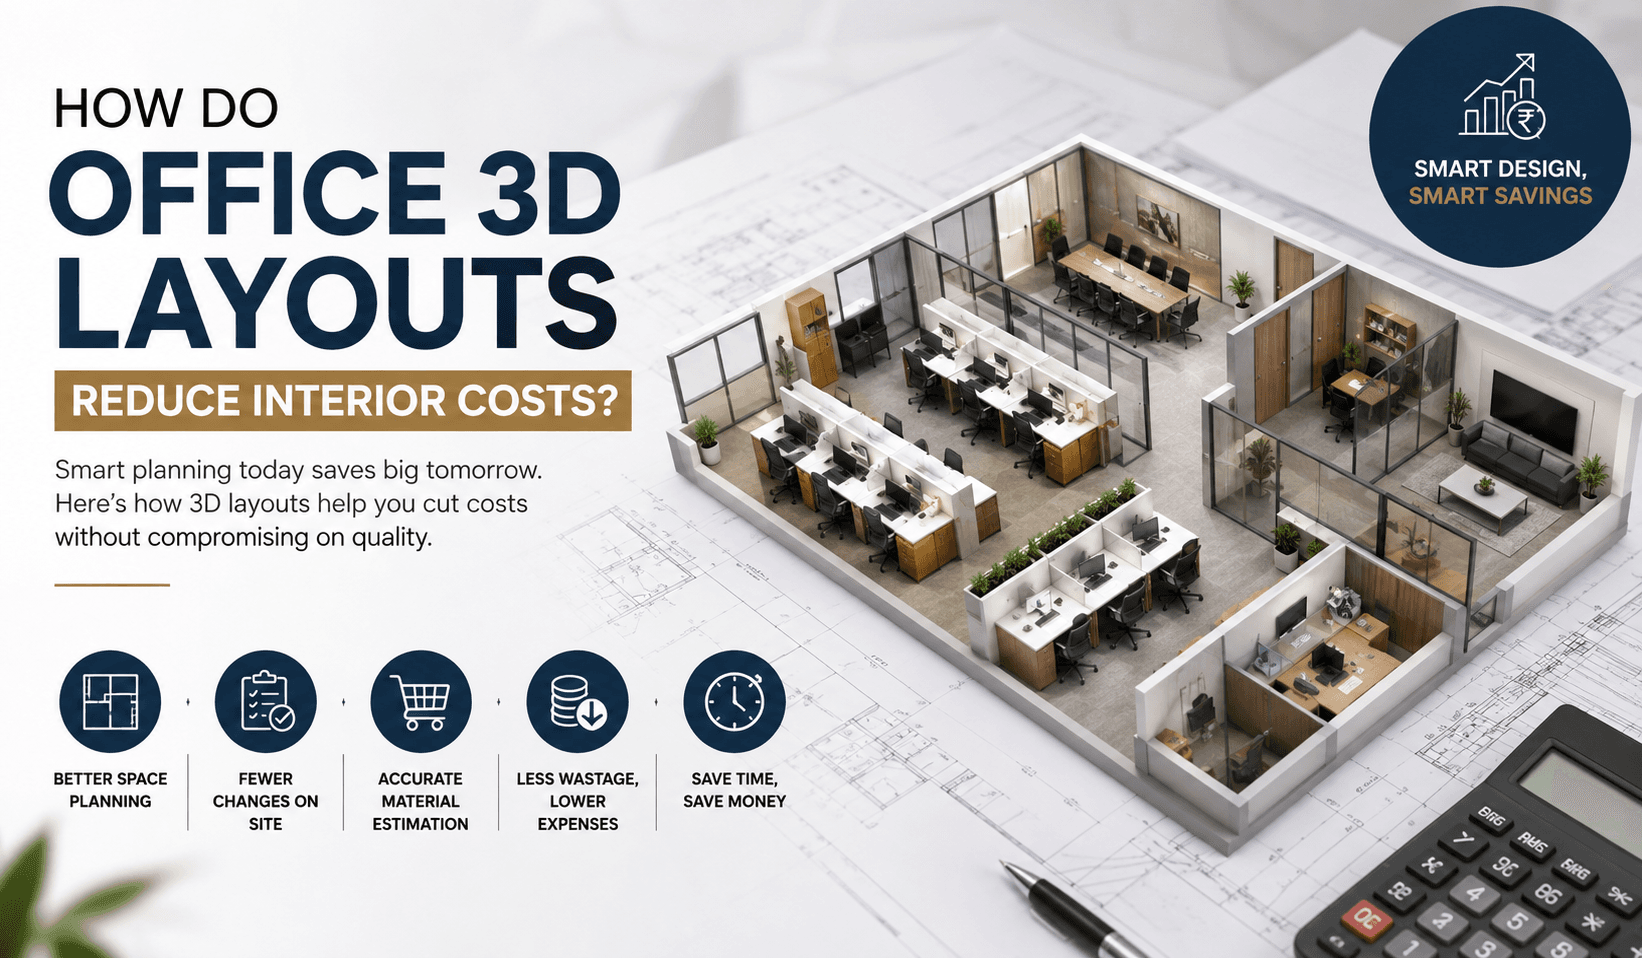
Planning an office 3d layout saves you much money. Well, this is because you see the final look. You can easily spot expensive errors before they happen.
That is why building digital models is very smart. You do not waste cash on bad design choices. A modern office floor plan shows you every detail. You know exactly where to place all your desks.
Also, you can pick the right colors and textures. You will not buy materials that look very bad. Changing a digital model is cheap and very fast.
A Good Modern Office Floor Plan Stops Bad Mistakes
Changing real walls will cost you a large fortune. Proper office design and layout makes everything work better. You can test different ideas without spending real cash. This helps you stick to your strict project budget.
An office building layout plan keeps workers very safe. You ensure there is enough space to walk around. Well, this is because you plan the whole space. You can buy furniture that fits your space perfectly. You will never order desks that are too big. Also, you can plan for good lighting and power.
An Office Building Layout Plan Saves Your Power Bills
You place outlets near the desks for easy access. That is why digital planning is highly useful today. You do not need to tear down finished walls. Tearing down walls means paying workers for extra time.
An office 3d layout stops this from happening completely. You see how natural light enters the whole workspace. This means you buy fewer artificial lights and lamps.
Also, fewer lights will lower your monthly energy bills. You save money every month on your power costs. Well, this is because the sun lights the room.
Office Design And Layout Helps You Pick Right Materials
A modern office floor plan helps you choose floors. You can see which carpets look best on screen. You never buy carpet that clashes with wall paint. Returning wrong materials costs you high shipping fee charges.
Good office design and layout prevents these return fees. You can plan for proper ergonomic comfort for workers. You ensure chairs have breathable mesh and lumbar support.
Happy workers will do much better work for you. That is why you must invest in good chairs. Also, proper spacing makes the workplace feel very open.
Digital Plans Help Your Office Builders Work Much Faster
An office building layout plan helps builders work faster. Builders know exactly what you want from the start. They do not have to guess your design ideas. Guessing leads to mistakes that you have to fix.
Fixing mistakes means you pay more for building materials. Well, this is because they have to buy more. An office 3d layout gives everyone clear building instructions. You save time when builders know exactly what matters. Saving time always means saving a lot of money.
Visualizing The Workspace Attracts Great Clients And New Talent
Your boss will approve the project much more quickly. You get the budget approved without any long delays. A modern office floor plan makes everything look real.
You can take a virtual tour of the space. That is why people love looking at digital models. You can see the reception area before it exists. You make sure the entrance looks welcoming and nice.
Smart office design and layout attracts better new clients. Clients like visiting a beautiful and clean workspace environment. Well, this is because first impressions are very important.
Avoiding Unwanted Machine Noise With Smart Digital Zone Planning
An office building layout plan tracks all your materials. You order the exact amount of paint you need. You do not buy extra paint that gets wasted. Wasted materials will eat up your total project budget.
Also, you can plan the cooling and heating systems. You place vents where they will do most good. This keeps the office cool without wasting any power.
Saving power means you keep more of your money. An office 3d layout solves complex spacing problems easily. You avoid placing desks too close to noisy machines.
Creating Quiet Thinking Zones Improves The Entire Team Success
Workers hate sitting near loud and heavy printing machines. That is why you must plan desk spaces carefully. A modern office floor plan helps you separate zones.
You create quiet zones for people to think well. You create loud zones for teams to talk freely. Proper office design and layout makes everyone much happier. Well, this is because they have the right space.
Happy teams will always make more money for you. Also, you can design good storage for your files. An office building layout plan includes all storage cabinets.
Good Planning Delivers Exactly What The Digital Model Promised
An office 3d layout keeps the work moving fast. You get to move into your office much sooner. Moving in sooner means you can start working faster.
A modern office floor plan delivers exactly what promised. Well, this is because the digital model guides everything. Your office design and layout will look completely perfect. An office building layout plan gives you total control.
You manage your money and time with great ease. Also, you will feel relaxed during the whole project. You watch the builders create your beautiful perfect vision.
Daftar Decor: Best office design and layout
You never run out of room for important papers. Digital plans make the whole building process very smooth. Apart from that, you get zero headache execution for your new office. Everything is planned out before the builders ever arrive.
That is why digital planning is the best choice as you avoid stopping the work for new changes.
For the best results, you should get in touch with us at Daftar Decor. We provide you with office 3D Layouts that will save you money and time. Well, You will love working in your brand new office.
FAQs
Why do you need an office 3d layout today?
It helps you see the office before building starts. You save money by avoiding very expensive building mistakes.
How does a modern office floor plan help you?
It shows you exactly where to put your furniture. Also, it helps you plan for enough walking room.
Why is proper office design and layout so important?
Well, this is because it keeps your workers happy. Happy workers will always do much better work daily.
What is an office building layout plan used for?
It guides the builders so they work much faster. That is why projects finish on time and budget.
Let's design your vision!
Connect With


Your Office, Your Way! Let’s Design it Together